
The lofts
Designed for comfort and connection
Two floors, one long terrace, and a wall of glass between them. The lofts are small on purpose — the point is what happens outside them.
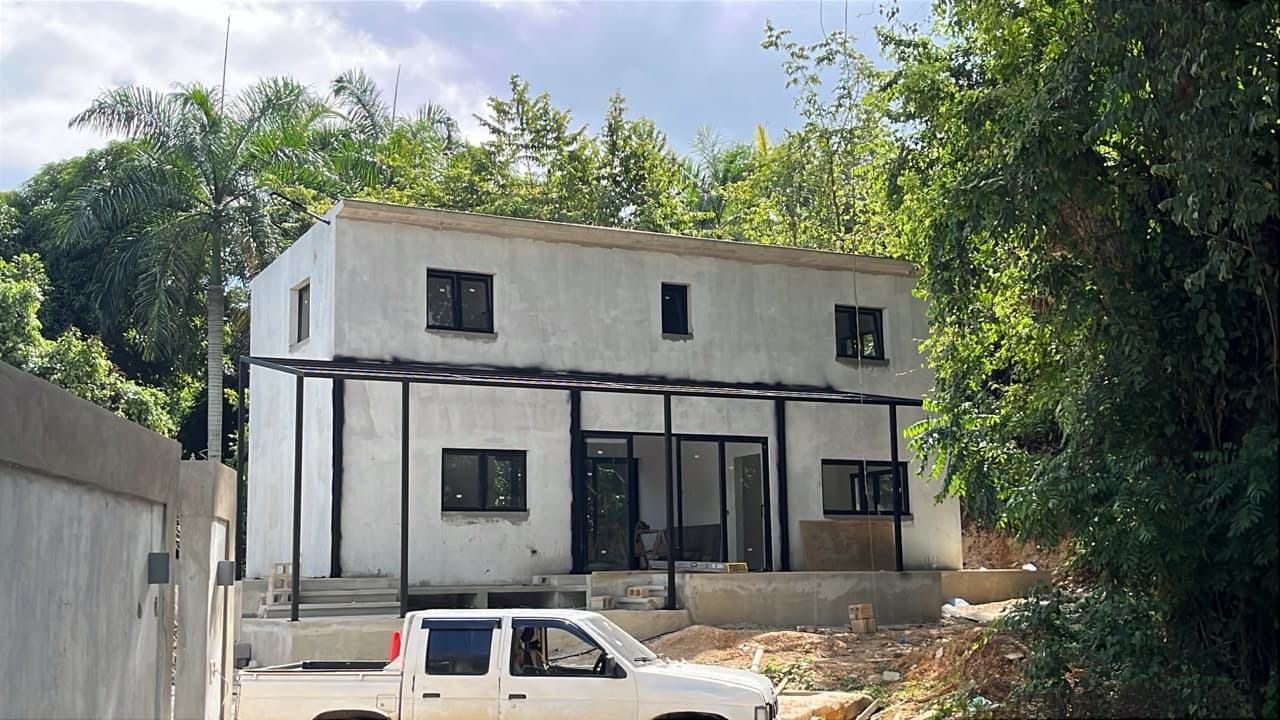
Loft under construction · La Barbacoa, Samaná, Dominican Republic
How they are built
Three decisions that shaped everything
Drawn around the trees
The internal road follows the contour of the hill and the mature trees on the survey stayed where they were. Nothing was flattened to make the plan easier.
Built with what is here
Concrete, local hardwood, lime render. Materials that are sourced on the island and that age in the humidity rather than fight it.
Shade before air conditioning
Deep overhangs, cross-ventilation and a pergola that keeps the midday sun off the glass. The cooling is there when you want it, not because you need it.
The numbers
- Built area
- 102.86 m²
- Floors
- Two
- Terrace
- Full width
- Structure
- Poured concrete
- Glazing
- Sliding walls
- Plot sizes
- 177 – 1,453 m²
Standard loft footprint
Living below, sleeping above
Covered by a steel pergola
Built for the Caribbean, not for a season
Terrace reads as another room
Varies by lot
Interiors are still being finished. Furnished photography will replace the construction images here closer to opening.